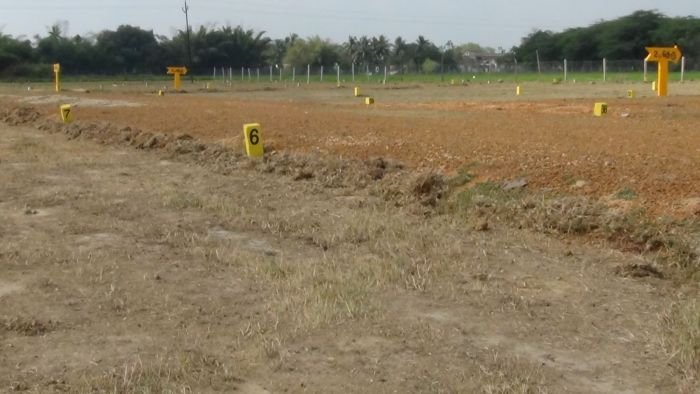
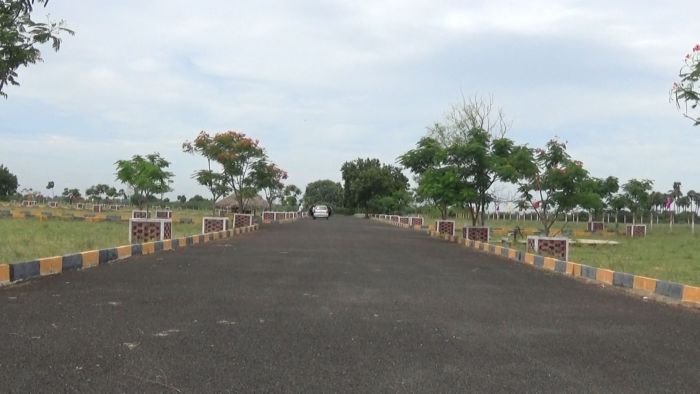
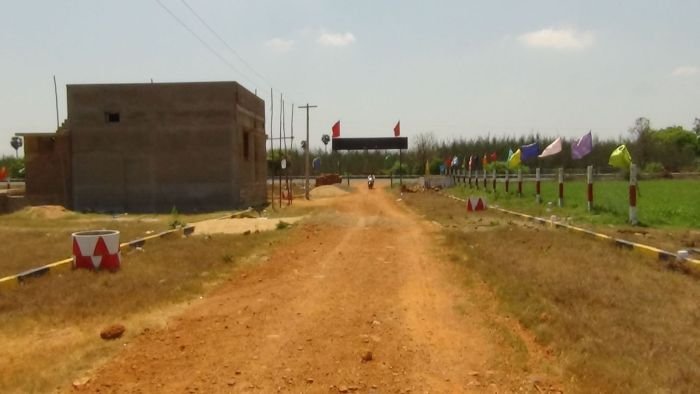
We choose the land carefully
The land is checked for title, access and how the area is likely to grow. If the paperwork is unclear, we walk away.

Chennai · Thiruvallur · Since 2003
Arrasan Real Estates has been developing residential plot layouts in and around Chennai and Thiruvallur since 2003 — carefully chosen locations, clear documentation, and a portfolio of completed layouts dating back to 2004.
Why Arrasan
Before a layout is drawn, the land is checked for title, access and how the surrounding area is likely to grow. If the paperwork is unclear, we walk away. It is a slower way to work, and it is why families come back to us a second time.
The land is checked for title, access and how the area is likely to grow. If the paperwork is unclear, we walk away.
From our first layouts around Thiruvallur onwards, the location has come first — land families can build on with confidence.
Every project page states its approval status plainly. If an approval is still in process, we say so.
Featured layout
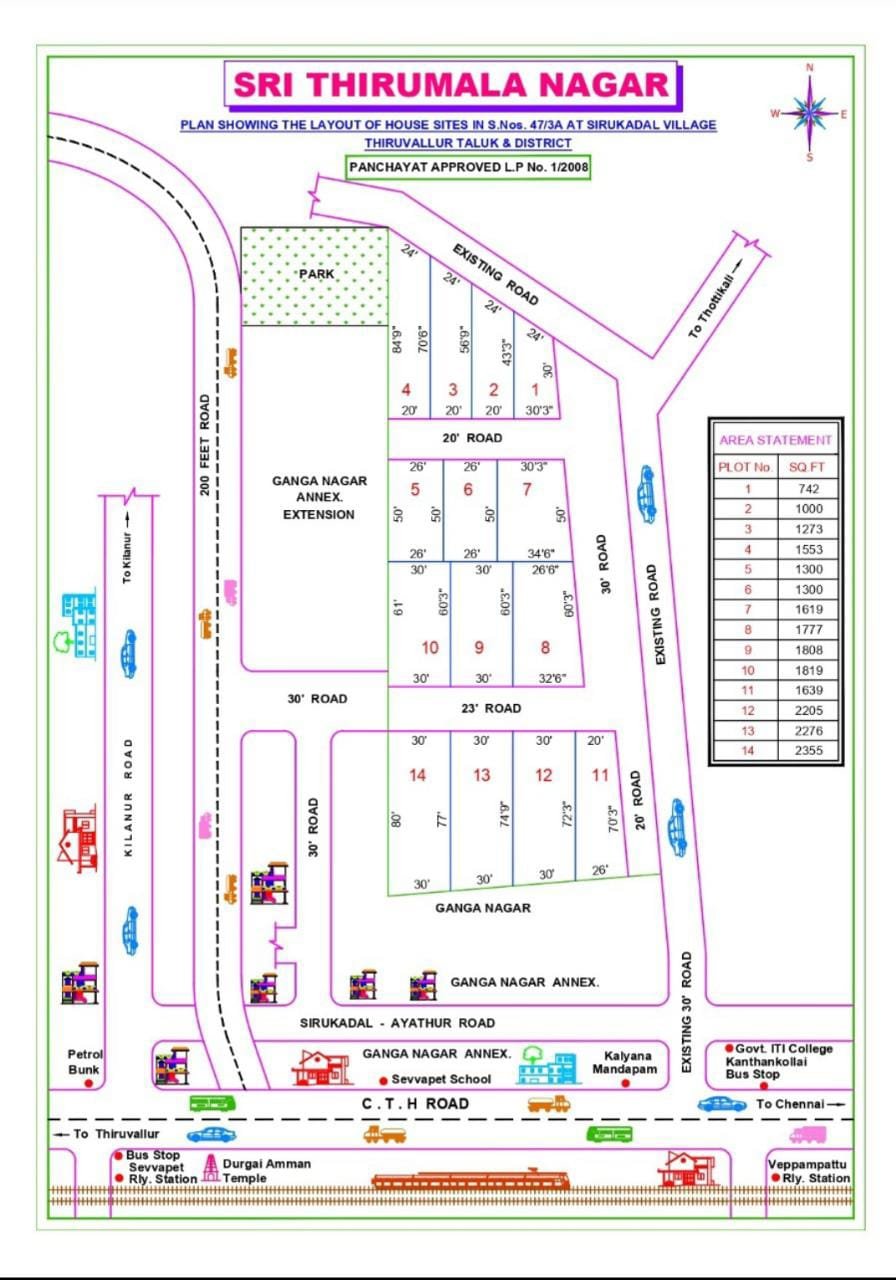
Sri Thirumala Nagar is Arrasan's ongoing DTCP-approved residential layout, listed in 2023. The approved layout plan is available on this page.
Our portfolio
0
Years of work
Since 2003
0
Projects completed
Delivered and handed over
0
Ongoing
Under development now
0
Localities
In and around Chennai
Where we build
Our layouts are developed in and around Chennai and Thiruvallur district, Tamil Nadu. Every project page names its locality, so you can judge the location for yourself.
Why trust Arrasan
A property is usually the largest decision a family makes. So instead of claims and counters, here is how we work.
Every page states its real stage — completed, under development or in planning.
Each project lists its locality, so you know exactly where it sits.
Approvals, titles and paperwork are shared directly by our office.
The same people stay with you through registration and handover.

Beyond the land
So we plan for the ordinary days — where the children play, how far the shops are, whether the kitchen gets morning light, where visiting parents will sleep. Good planning shows up years later, in how easily a house is lived in.
Get in touch
Whether you are buying your first plot or adding to your holdings, our team will tell you honestly what suits you — including when nothing does yet.

Send an enquiry
Tell us the project or the area you are considering and our office will reply with the plan, the paperwork and a time to walk the site.
Send enquiry or WhatsApp us