- Stage
- Completed
- Year
- 2007
- Type
- Residential layout
- Location
- Kilambakkam
Overview
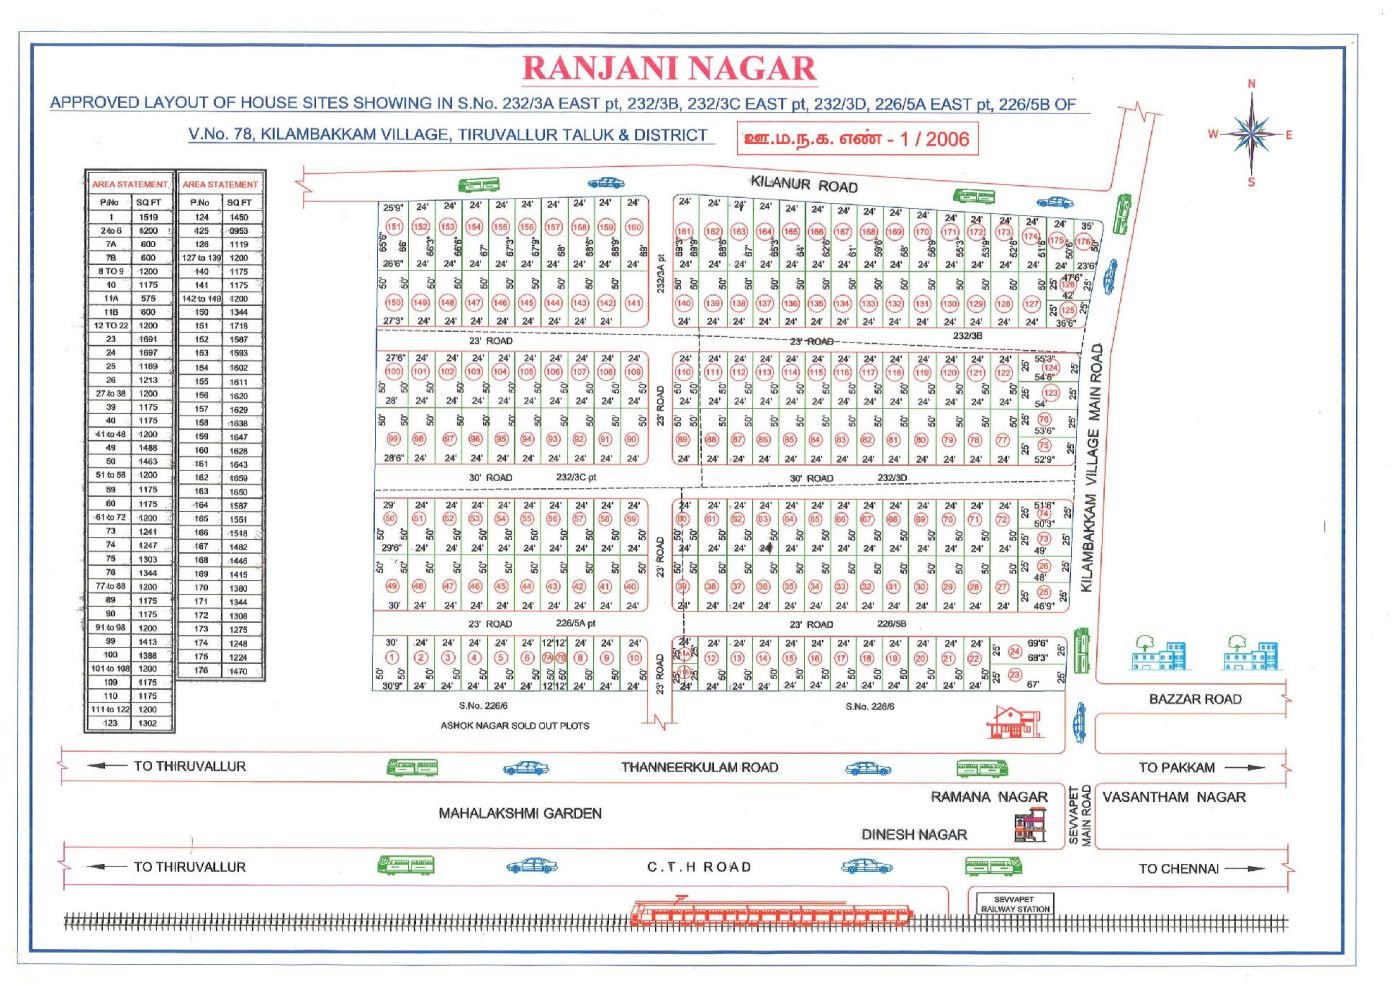
Completed in 2007, Ranjani Nagar is an Arrasan residential layout at Kilambakkam.
The plan
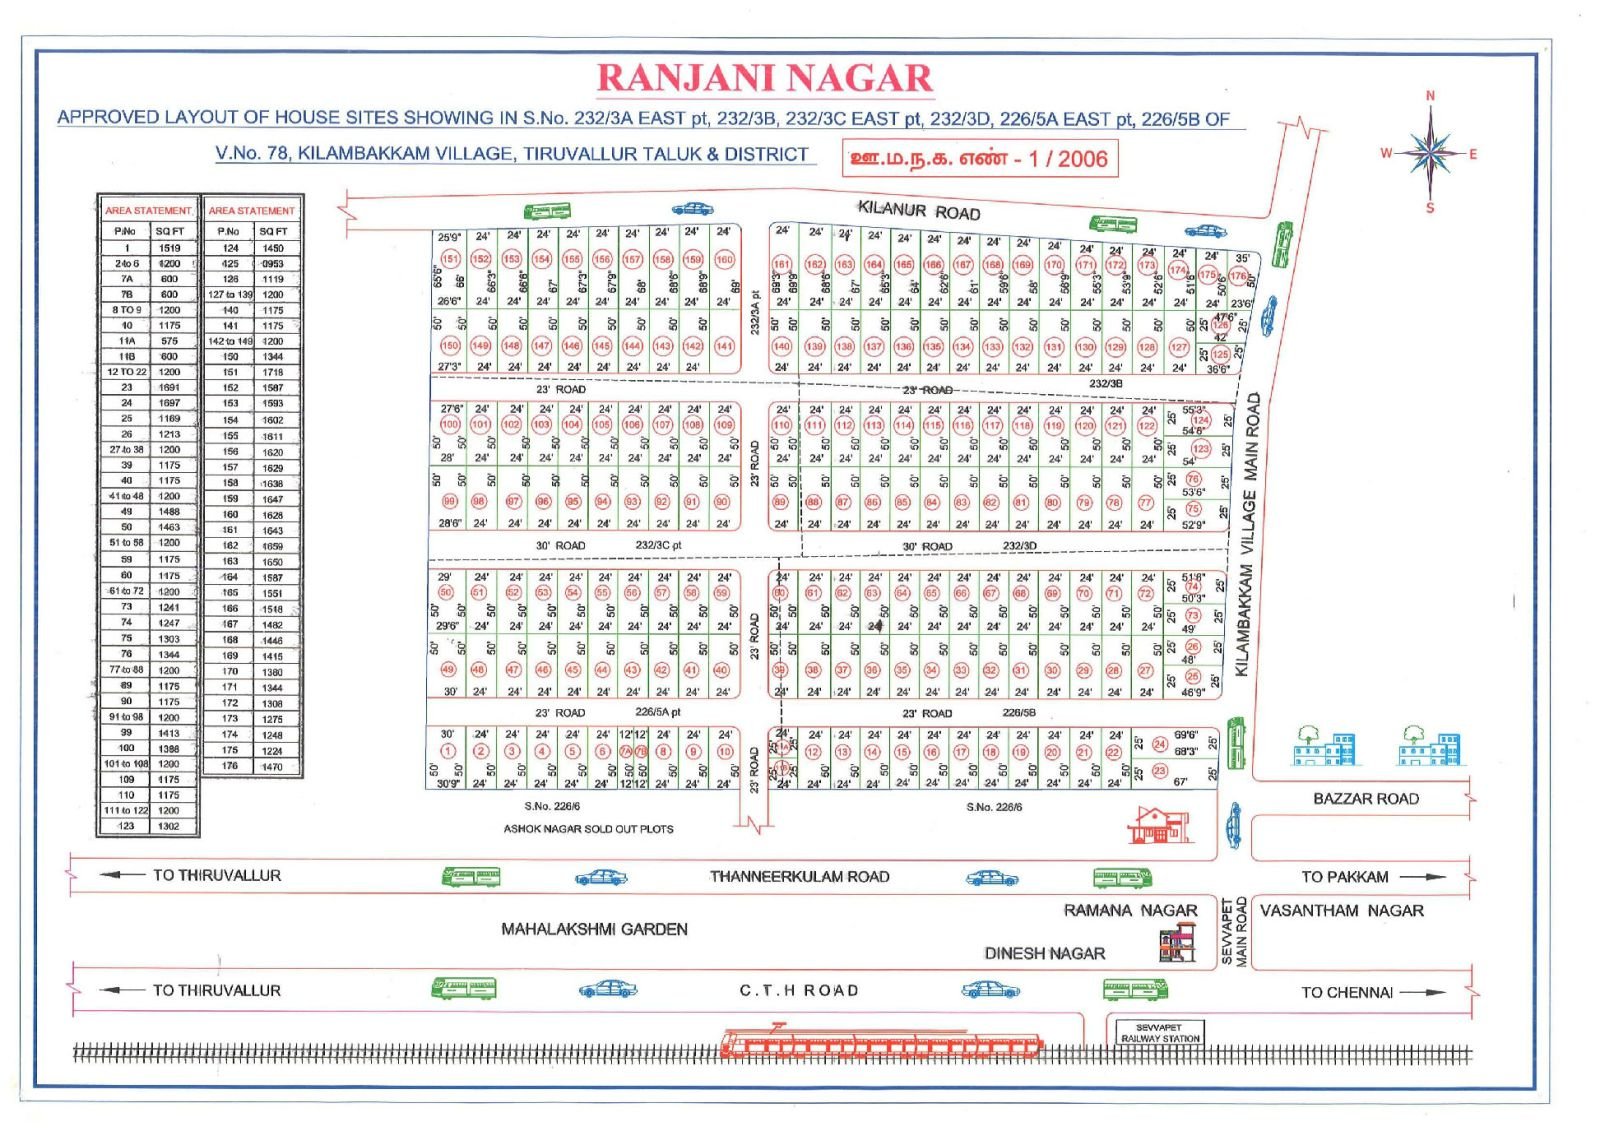
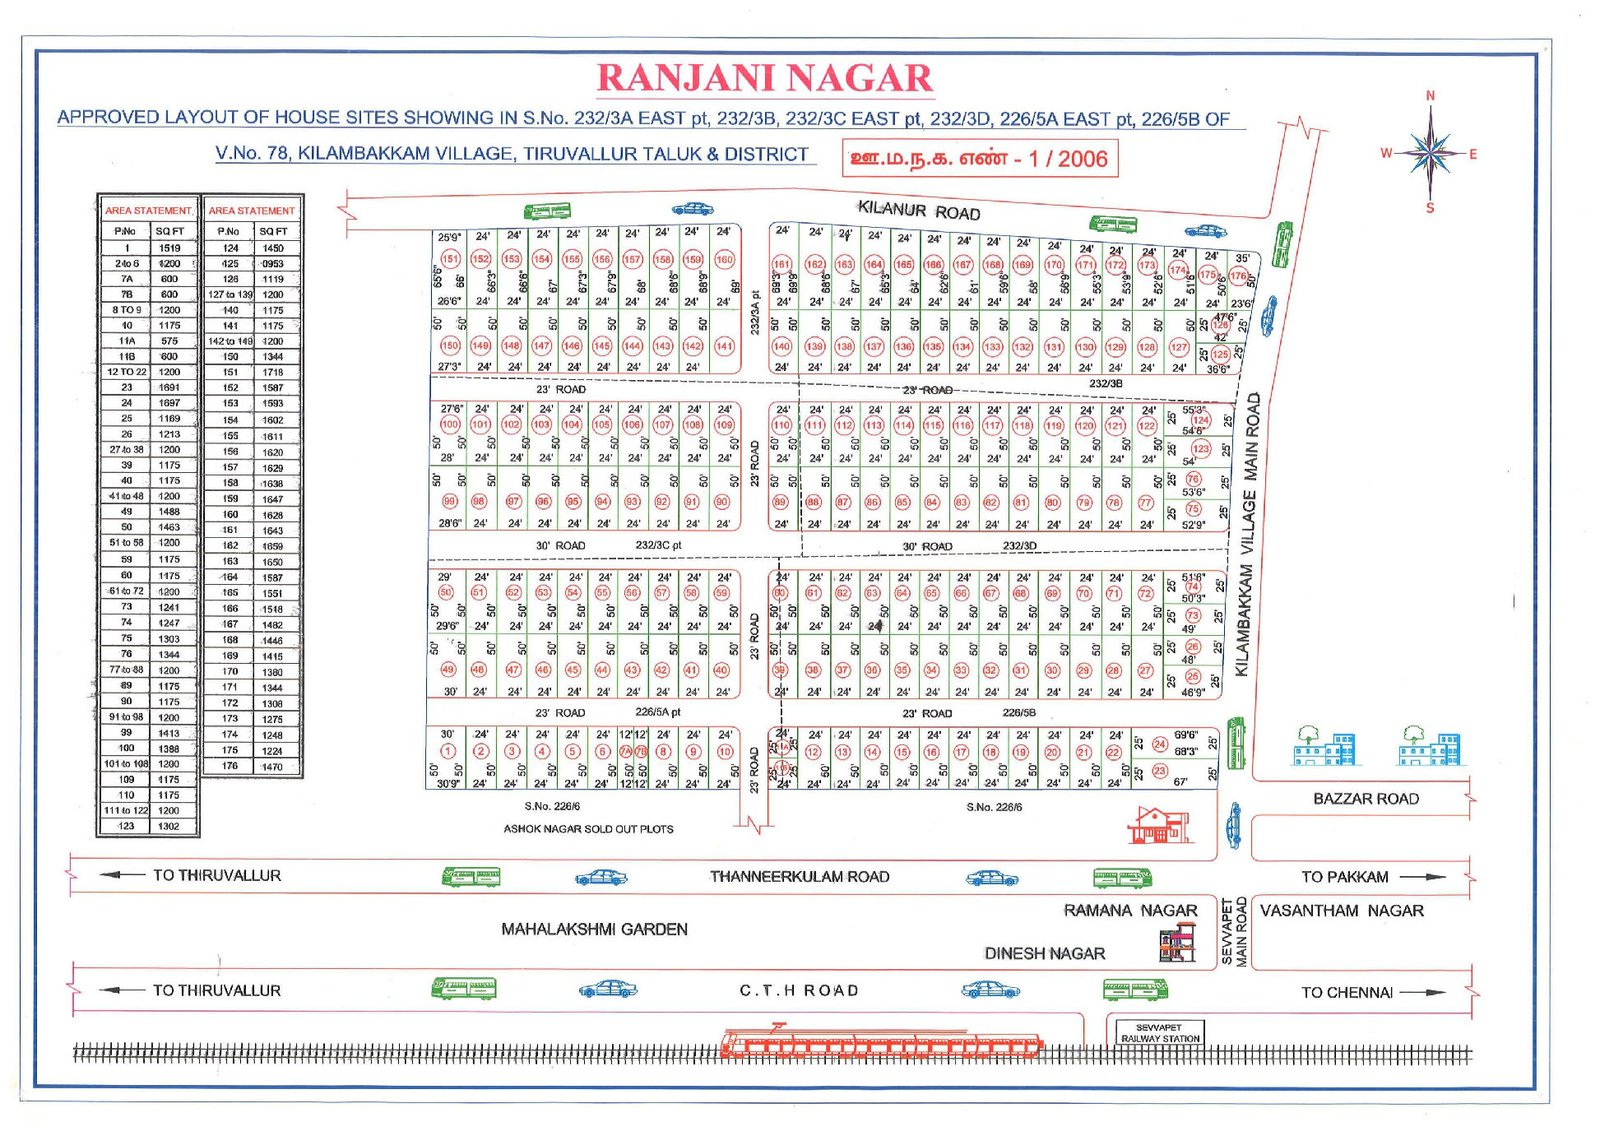
Read it plot by plot.
This is the approved layout as filed. Zoom in to read plot numbers, road widths and the area statement.
Location
Kilambakkam, Tamil Nadu
We state the locality and leave the judgement to you. Our office will walk you through the approach roads and the surrounding area on a site visit.
Book a site visit
3 other layouts in Kilambakkam
Next step
Want to see Ranjani Nagar in person?
We will arrange a site visit and share the documents for this project directly from our office.
Also in Kilambakkam